
Property photo 1
Property photo 2
Property photo 3
Property photo 4
Property photo 5
5 Beds
3 Baths
2,870 sqft

$1,299,999

14 KELLY BEA CT, PONCE INLET FL, 32127

Price per sqft$452.96
Built in1996
Property size2,870 sqft
Property typeResidential
Courtesy of KELLY RIGHT REAL ESTATE, Jeannie Morgan  Listing Contact: 813-312-2282

Overview

Active

Listed Sep 26, 2026

Updated 2 days ago

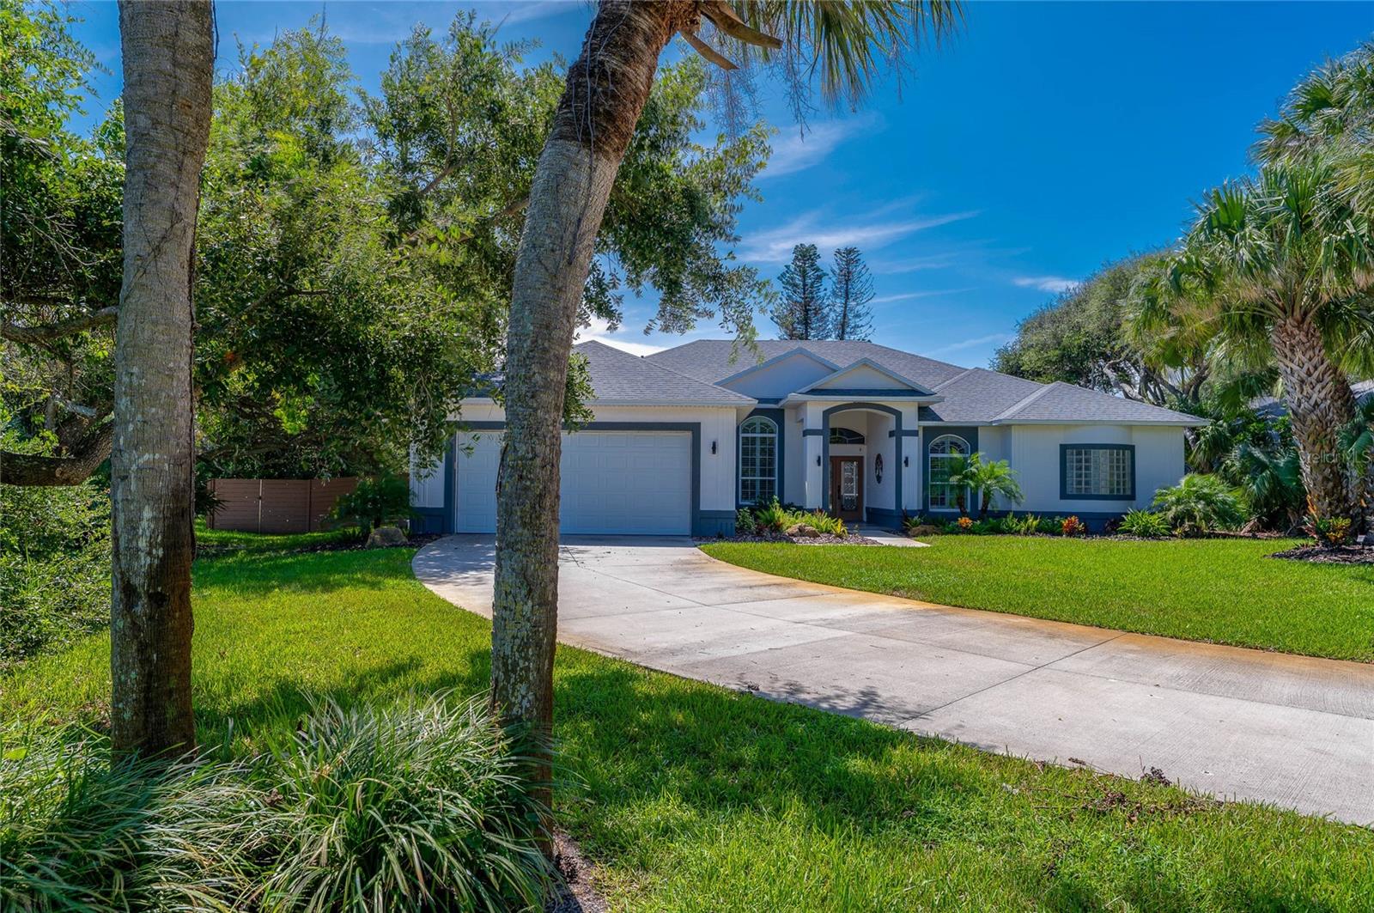
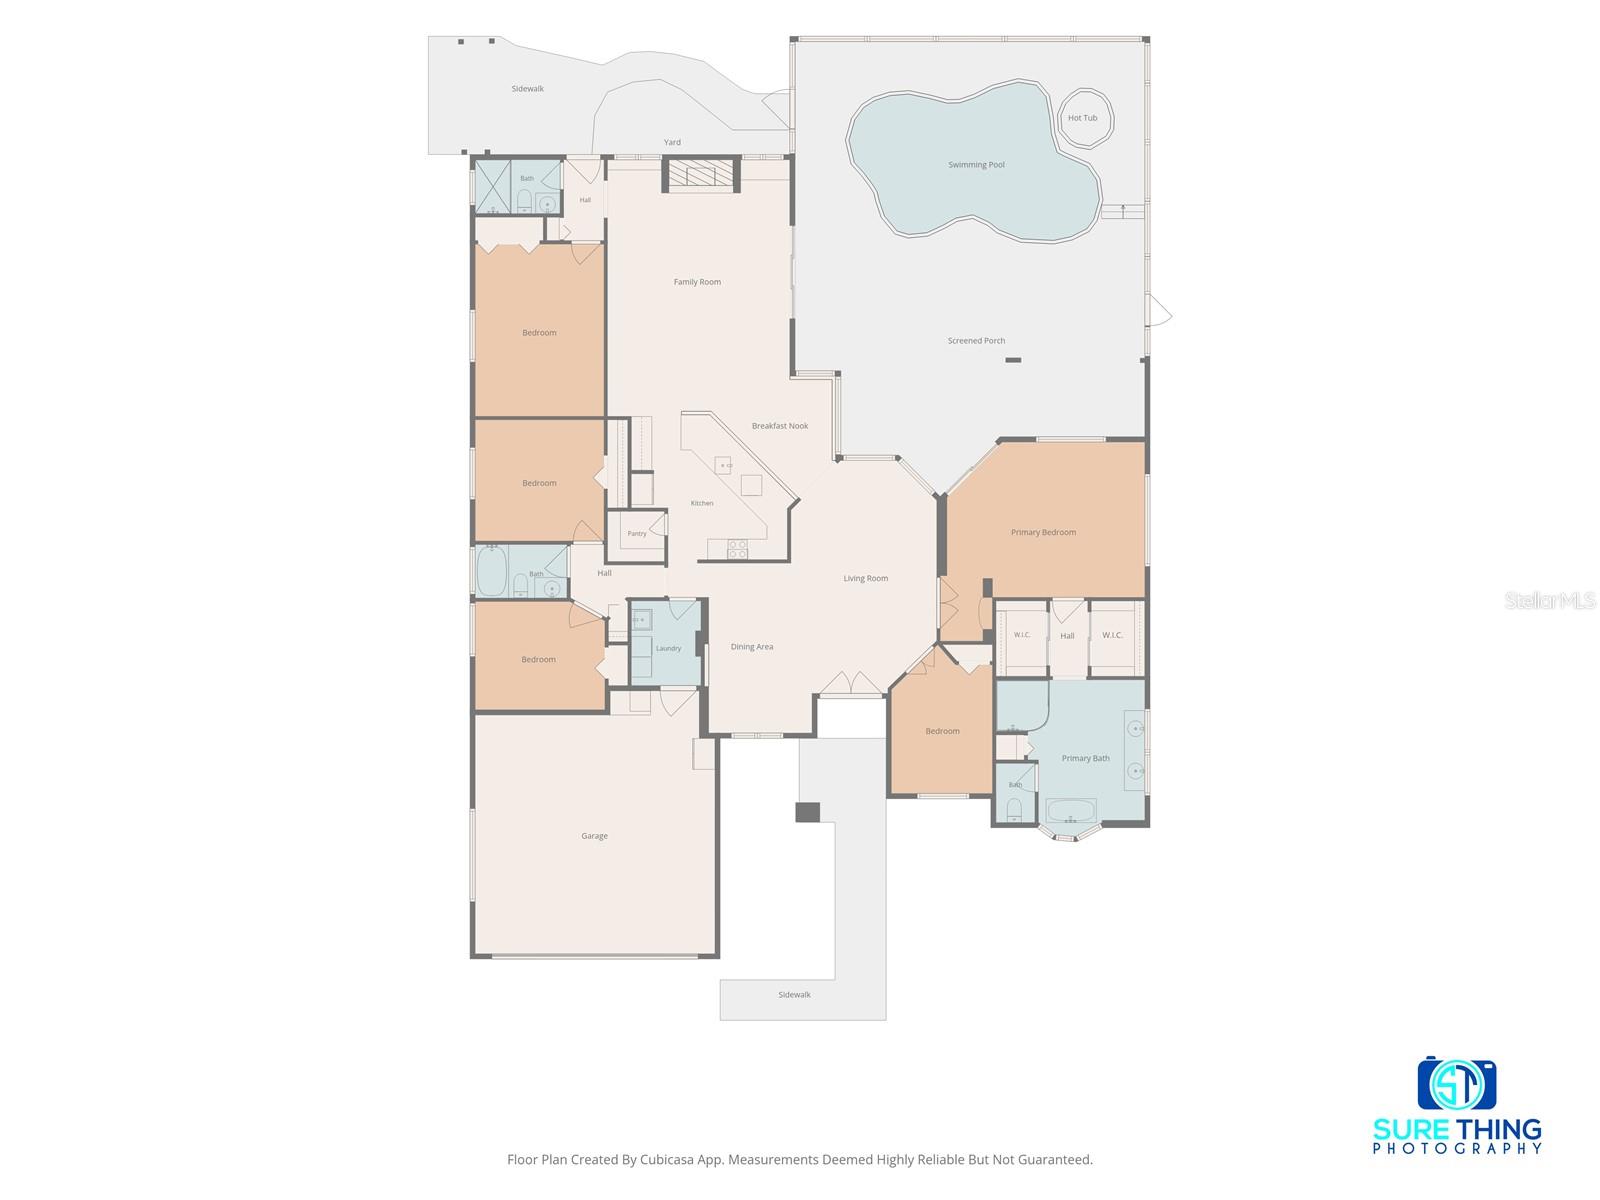
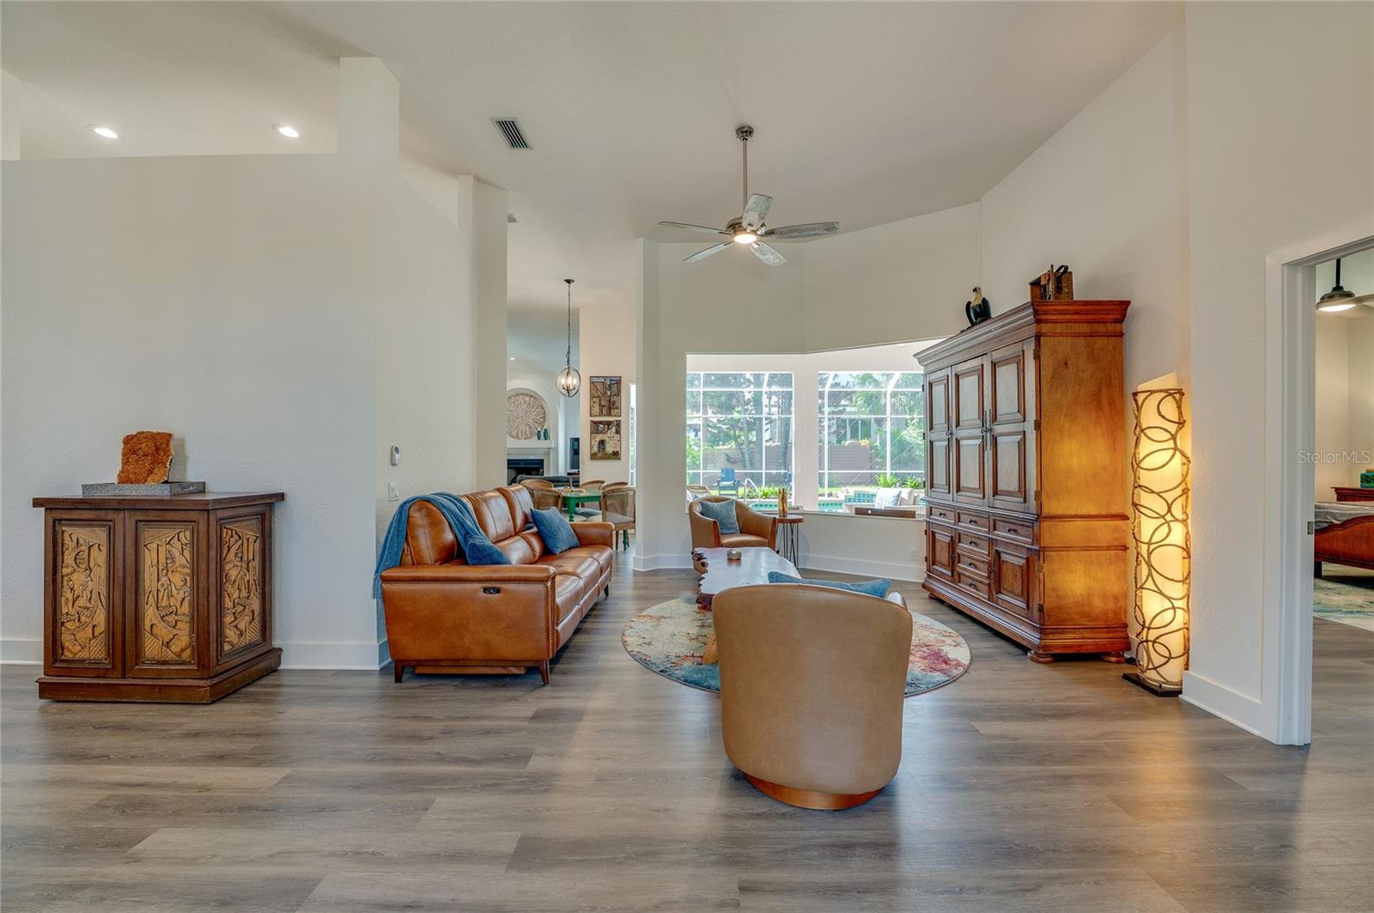
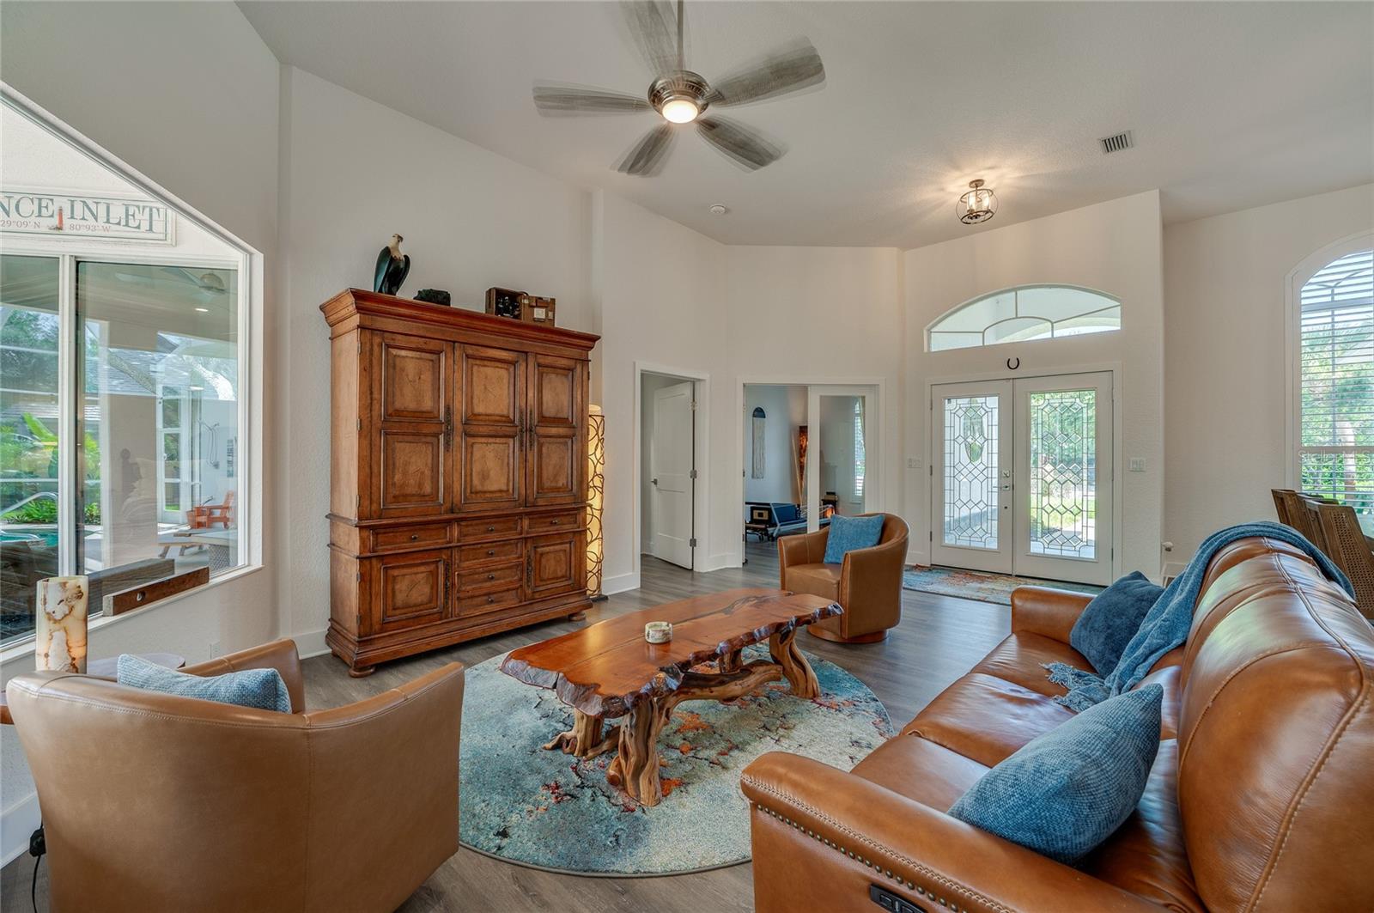
Discover modern luxury in this turnkey home perfectly situated in Ponce Inlet. This meticulously maintained home is nestled at the end of a cul-de-sac lined with only 9 homes. It offers approximately 2870 sq ft of open elegant living space featuring 5 bedrooms, 3 full baths, and 2 large living spaces. Step through the double glass doors into a foyer featuring soaring ceilings and tons of natural light. The heart of the home encompasses an eat in kitchen, formal dining and 2 living spaces overlooking an expansive lanai. Open the 3 panel disappearing sliding glass doors to enjoy a combined outdoor and indoor living experience. The kitchen features granite countertops, 42” cabinets, stainless appliances, walk-in pantry and large peninsula. The primary suite is private while featuring two walk-in closets with full organized functionality, as well as direct access to the lanai. The ensuite is spa inspired offering separate sinks, a soaker tub and large shower. The outdoor living space will not disappoint with its lanai, heated pool, jacuzzi, extended covered space and covered grilling station overlooking the large newly fenced yard with lush tropical landscapes and lighting. Whether you simply desire to watch sunrises, rocket launches or just relax, this space is perfect for indoor/outdoor entertaining. This must see home is a short walk or golf cart ride to the to beach, jetty, intercoastal waterway marinas, dining and lighthouse. This home is Agent owned. Square footage should be verified by Buyer/Buyer's Agent. Call today to schedule your showing.

$8,649/mo

Est. mortgage payment based on a $1,299,999 home price.

All estimates are provided by Luxury Presence for informational purposes only. Actual amounts may vary.

Additional information

MLS® ID
O6445041

Interior Features

Bedrooms
5
Bathrooms
3
Fireplace
Yes
Cooling
Yes
Heating
Yes
Basement
No

Exterior Features

Lot Size
0.42 Acres

Other Property Details

Taxes
$14,064
Tax Frequency
Annually
Association Fee Frequency
Monthly
Garage
Yes
View
Yes
Pets Allowed
Yes
Pool
Yes
55+/Senior Community
No

Also listed on DBAAR

Listings courtesy of Stellar MLS as distributed by MLS GRID

All information deemed reliable but not guaranteed and should be independently verified. All properties are subject to prior sale, change or withdrawal. Neither listing broker(s) nor The Cook Group Luxury Real Estate shall be responsible for any typographical errors, misinformation, misprints and shall be held totally harmless. Properties displayed may be listed or sold by various participants in the MLS. 

Based on information submitted to the MLS GRID as of 8:10 PM UTC on 9/30/2026. All data is obtained from various sources and may not have been verified by broker or MLS GRID. Supplied Open House Information is subject to change without notice. All information should be independently reviewed and verified for accuracy. Properties may or may not be listed by the office/agent presenting the information.

©2026 Stellar MLS . All rights reserved.

DMCA Notice

Powered by Luxury Presence