Property photo 1
Property photo 2
Property photo 3
Property photo 4
Property photo 5
3 Beds
3 Baths
3,667 sqft

$1,090,000

1596 JOHN ANDERSON DR, ORMOND BEACH FL, 32176

Price per sqft$297.25
Built in1953
Property size3,667 sqft
Property typeResidential
Courtesy of ADAMS, CAMERON & CO., REALTORS, Ryan Adams  Listing Contact: 386-445-5595

Overview

Under contract

Pending

Listed Jul 2, 2026

Updated 3 days ago

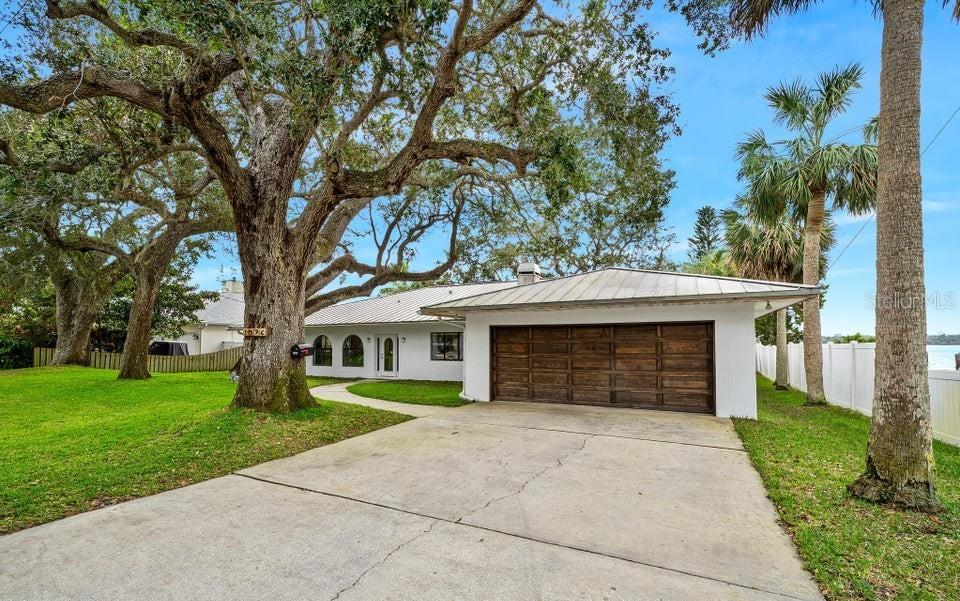
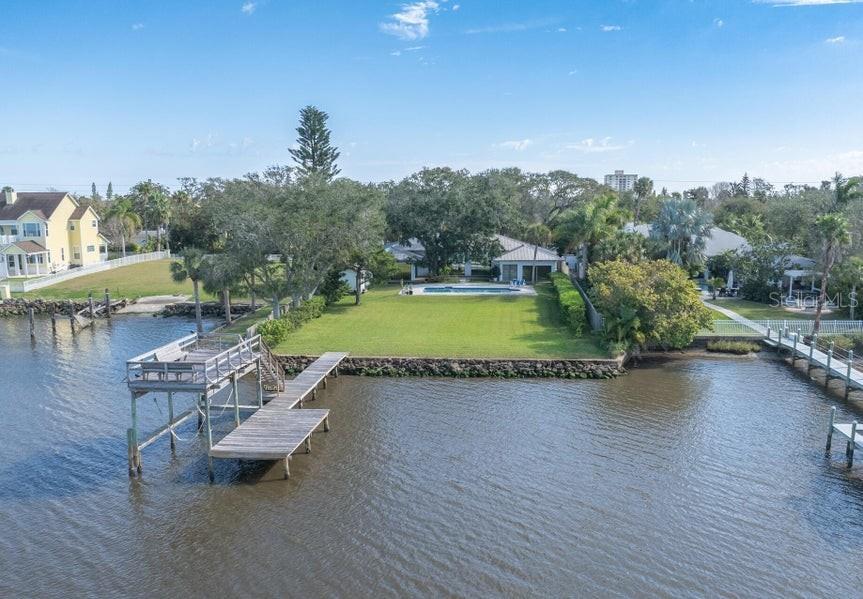
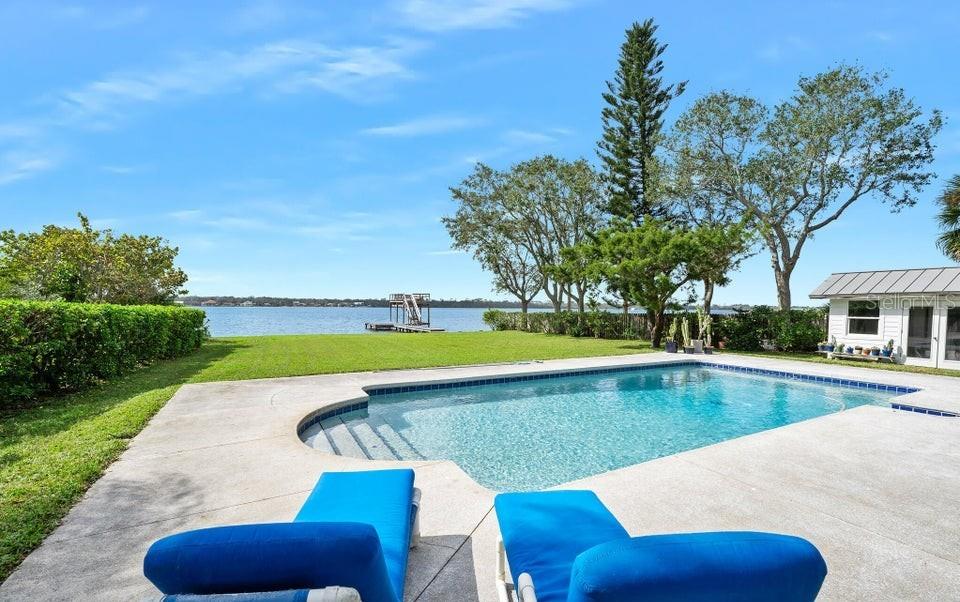
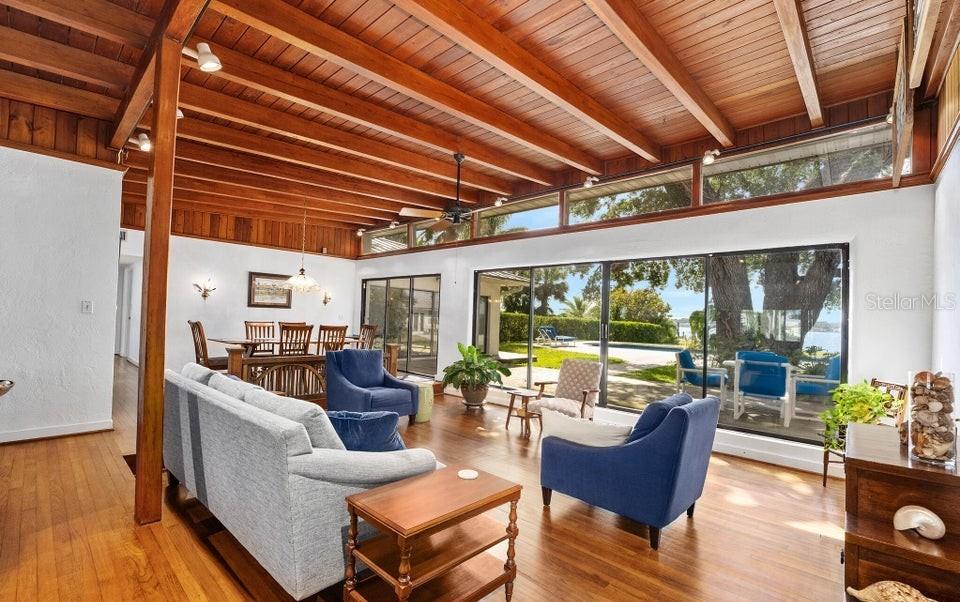
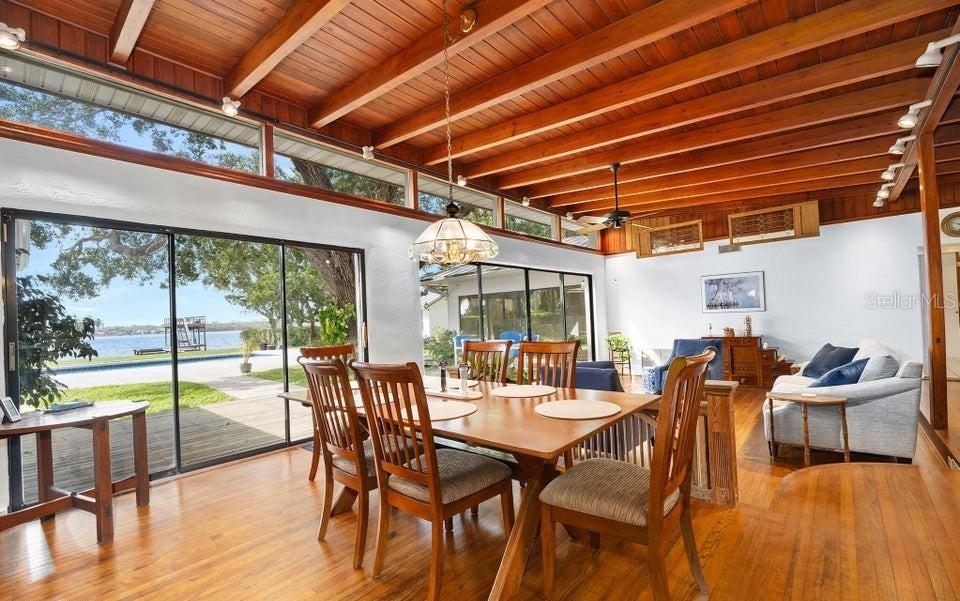
Under contract-accepting backup offers. AVAILABLE for immediate possession! Price is firm. Lovely direct riverfront pool home on a sprawling, oak covered parcel of land with a John Anderson Address. 4300 sq ft concrete block 3 bed, 3 bath home features a family room, dining room, living room with fireplace, dedicated home office, sun room, and a large indoor utility room. A central island kitchen opens onto the grand riverfront great room where handsome tongue-n-groove ceilings hover above classic mid-century transom windows placed just above a wall of glass doors that allows for panoramas of the passing boats, sparkling blue pool and a fabulous grand oak tree that shades the riverside verandah. Step into the gracious waterfront owners' suite to find a series of sliding glass doors that create yet another glass wall bringing the sights of the Halifax River indoors. Two walk-in closets and a generous bath with river view soaking tub. A second waterfront suite with private bath features a private sitting area or office and ... the third bedroom also has it's own additional den or office. The two car garage is double deep on the north end and could accommodate 3 cars parked tandem. Vertical seawall plus a coquina rock revetment and a beautiful dock with boat lift under a 2nd story observation deck that overlooks the serene Tomoka Basin in the distance.

$7,252/mo

Est. mortgage payment based on a $1,090,000 home price.

All estimates are provided by Luxury Presence for informational purposes only. Actual amounts may vary.

Additional information

MLS® ID
FC319681

Interior Features

Bedrooms
3
Bathrooms
3
Fireplace
Yes
Cooling
Yes
Heating
Yes
Basement
No

Exterior Features

Lot Size
0.44 Acres

Other Property Details

Taxes
$6,587
Tax Frequency
Annually
Association Fee Frequency
Monthly
Garage
Yes
View
Yes
Pool
Yes
55+/Senior Community
No

Also listed on DBAAR

Listings courtesy of Stellar MLS as distributed by MLS GRID

All information deemed reliable but not guaranteed and should be independently verified. All properties are subject to prior sale, change or withdrawal. Neither listing broker(s) nor The Cook Group Luxury Real Estate shall be responsible for any typographical errors, misinformation, misprints and shall be held totally harmless. Properties displayed may be listed or sold by various participants in the MLS. 

Based on information submitted to the MLS GRID as of 2:59 PM UTC on 9/18/2026. All data is obtained from various sources and may not have been verified by broker or MLS GRID. Supplied Open House Information is subject to change without notice. All information should be independently reviewed and verified for accuracy. Properties may or may not be listed by the office/agent presenting the information.

©2026 Stellar MLS . All rights reserved.

DMCA Notice

Powered by Luxury Presence