Property photo 1
Property photo 2
Property photo 3
Property photo 4
Property photo 5
3 Beds
4 Baths
2,294 sqft

$809,900

2101 TIDEWATCH LOOP, NEW SMYRNA BEACH FL, 32169

Price per sqft$353.05
Built in2026
Property size2,294 sqft
Property typeTownhomes
Courtesy of KELLY E. THOMAS, Kelly Thomas  Listing Contact: 407-529-3108

Overview

Pending

Listed Jun 17, 2026

Updated 12 days ago

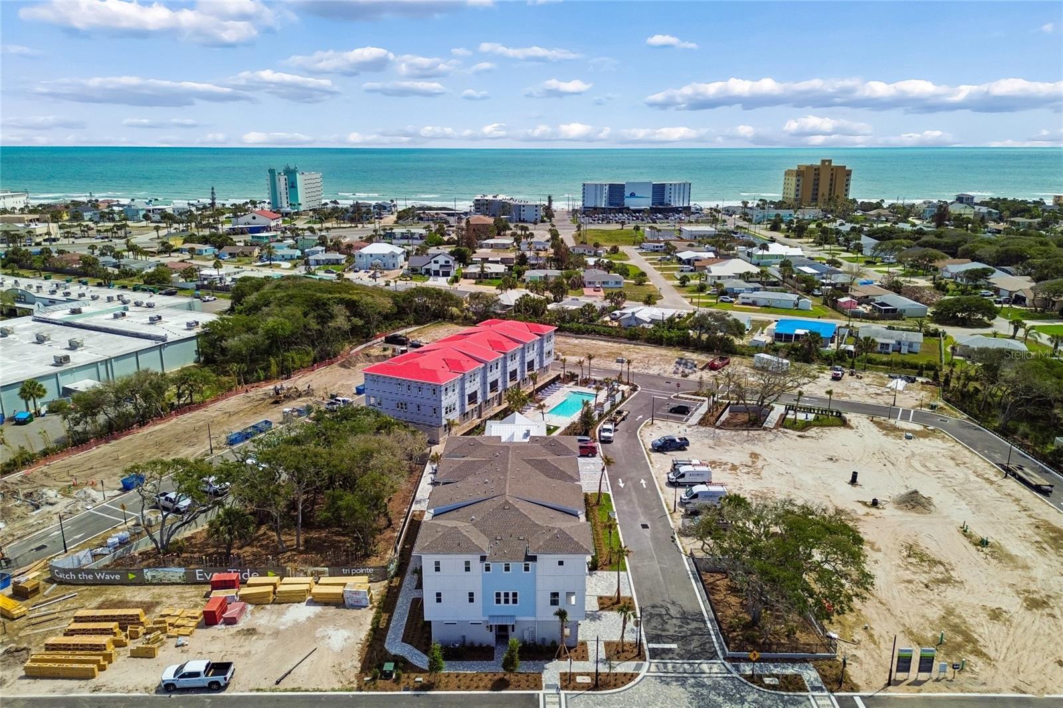
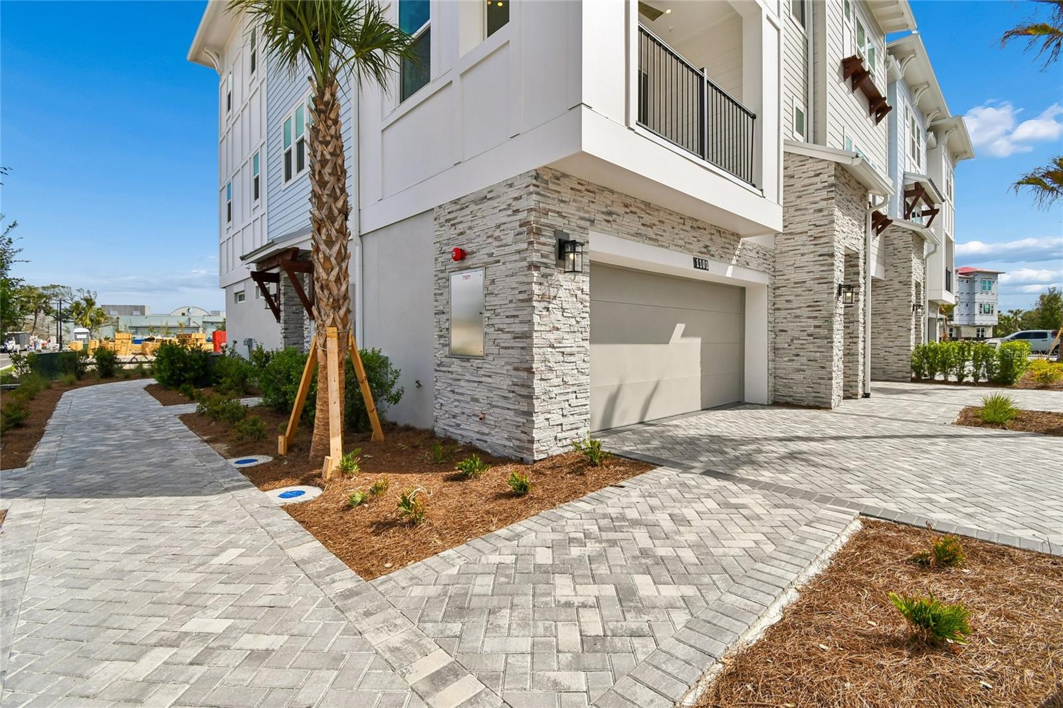
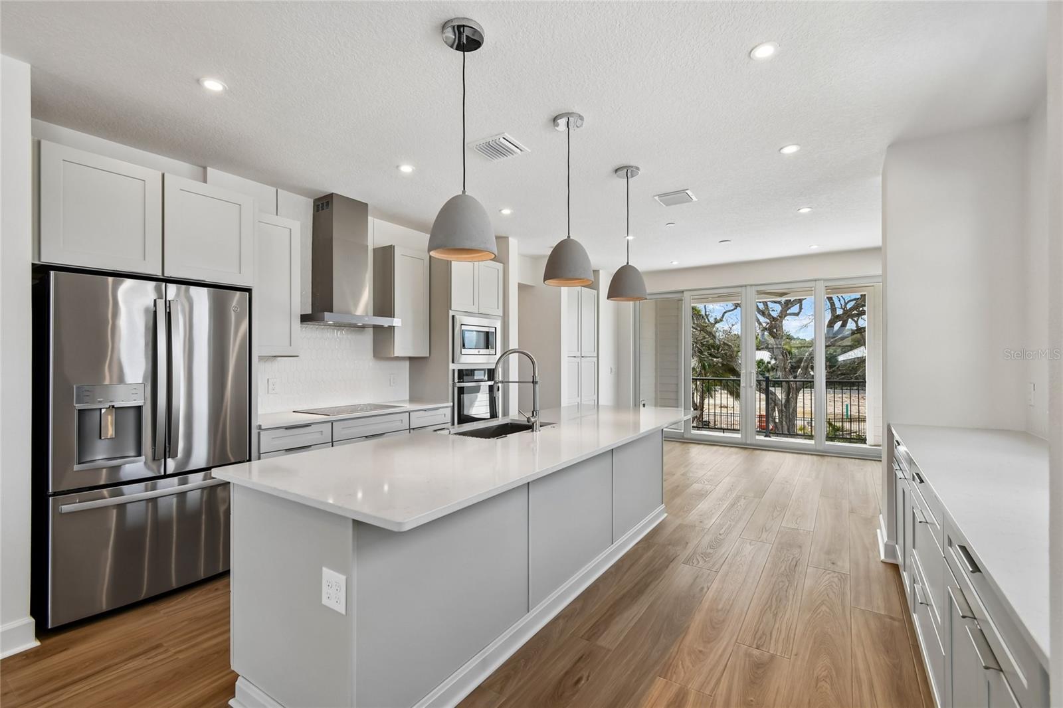
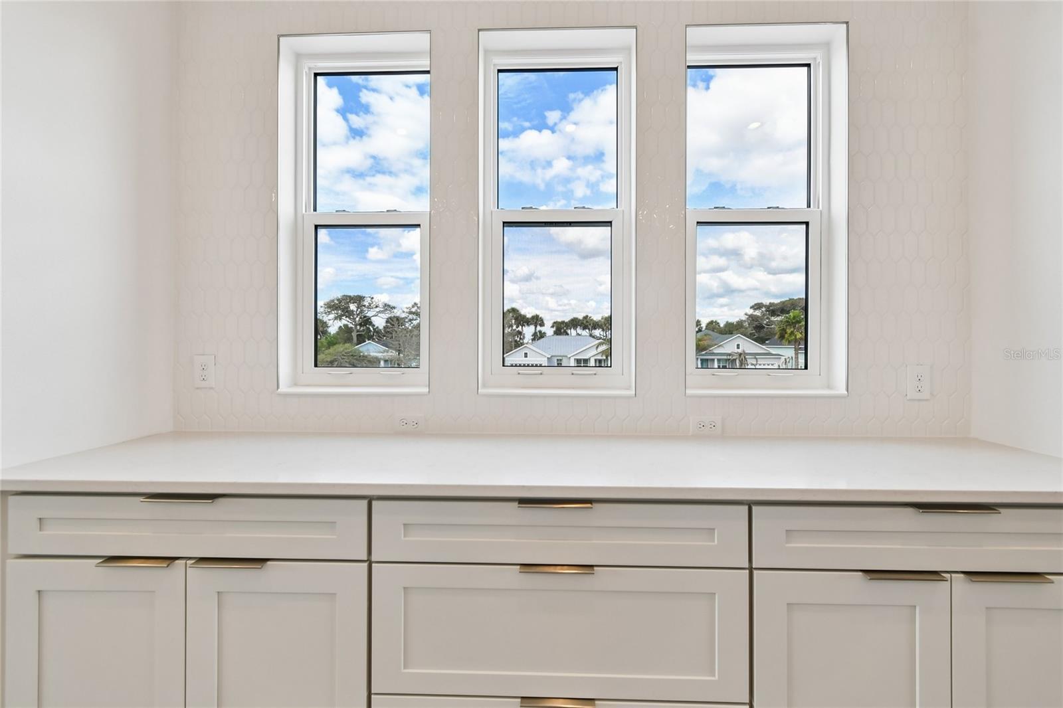
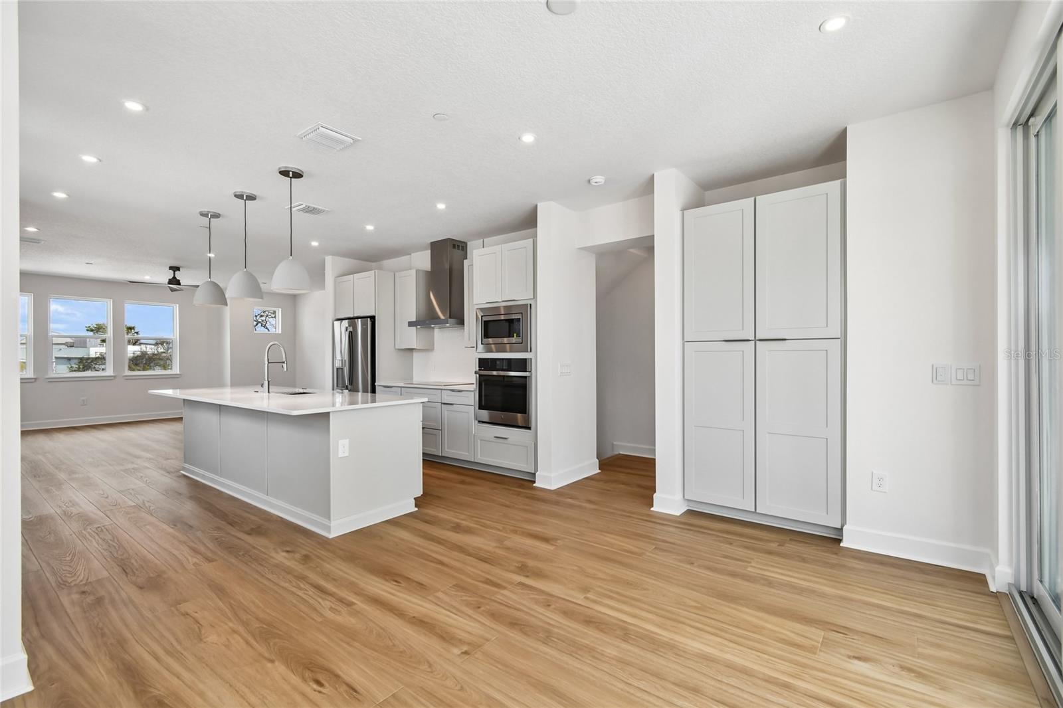
Under Construction. Under construction. Low Fixed Rate Financing Available! Experience the Driftwood at EvenTide—a beautifully designed townhome that blends sophisticated style with effortless coastal living. This thoughtfully crafted residence features an open-concept floor plan centered around a gourmet kitchen, complete with a cooktop, hood, and in-wall microwave and oven. Quartz countertops, a stylish tile backsplash, two-toned shaker cabinetry with white perimeter cabinets and a contrasting gray island, 42" upper cabinets, crown molding, designer hardware, and striking matte black farmhouse-style faucets create a refined yet welcoming atmosphere. The kitchen seamlessly connects to the spacious living and dining areas, creating the perfect setting for everyday living and entertaining. Throughout the home, 9-foot ceilings and shaker-style 8-foot interior doors enhance the sense of openness and sophistication, while luxury vinyl plank flooring extends throughout the entire residence, including the stairs, offering both beauty and durability. A contemporary black horizontal metal stair railing provides a distinctive architectural focal point and complements the home's modern coastal aesthetic. Extend your living space outdoors to a breezy deck, ideal for enjoying morning coffee, coastal sunsets, or gathering with family and friends after a day by the water. Just steps from the community pool and cabana, this corner-lot home offers partial ocean views to the east. A two-car garage and two-car driveway provide ample parking for residents and guests alike. Ready for move-in by early September. Photos are of Driftwood model which is available to view. Photos are of decorated model home. Ready for Sept/Oct Move-In

$5,388/mo

Est. mortgage payment based on a $809,900 home price.

All estimates are provided by Luxury Presence for informational purposes only. Actual amounts may vary.

Additional information

MLS® ID
O6412491

Interior Features

Bedrooms
3
Bathrooms
4
Cooling
Yes
Heating
Yes
Basement
No

Other Property Details

Taxes
$83,831
Tax Frequency
Annually
Association Fee Frequency
Monthly
Garage
Yes
View
Yes
Pets Allowed
Yes
New Construction
Yes
55+/Senior Community
No

Also listed on DBAAR

Listings courtesy of Stellar MLS as distributed by MLS GRID

All information deemed reliable but not guaranteed and should be independently verified. All properties are subject to prior sale, change or withdrawal. Neither listing broker(s) nor The Cook Group Luxury Real Estate shall be responsible for any typographical errors, misinformation, misprints and shall be held totally harmless. Properties displayed may be listed or sold by various participants in the MLS. 

Based on information submitted to the MLS GRID as of 1:08 PM UTC on 10/16/2026. All data is obtained from various sources and may not have been verified by broker or MLS GRID. Supplied Open House Information is subject to change without notice. All information should be independently reviewed and verified for accuracy. Properties may or may not be listed by the office/agent presenting the information.

©2026 Stellar MLS . All rights reserved.

DMCA Notice

Powered by Luxury Presence