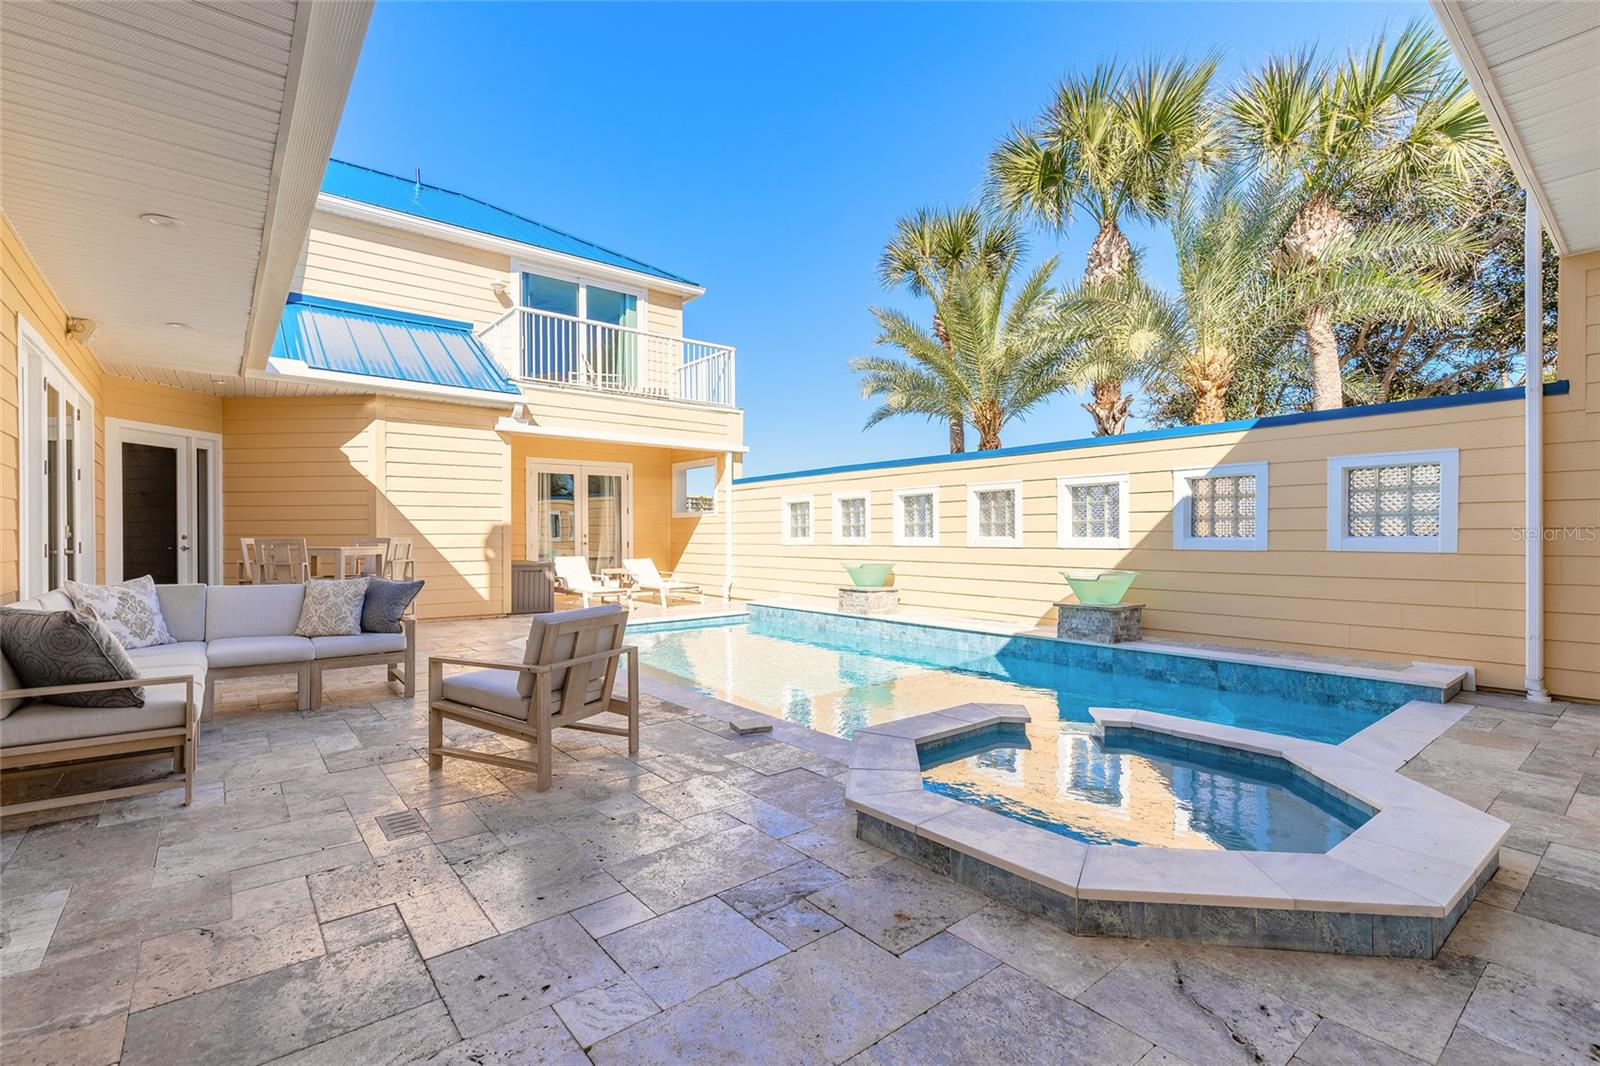
Property photo 1
Property photo 2
Property photo 3
Property photo 4
Property photo 5
4 Beds
4 Baths
3,135 sqft

$1,175,000

4641 RIVERWALK VILLAGE CT, PONCE INLET FL, 32127

Price per sqft$374.80
Built in2003
Property size3,135 sqft
Property typeCondominium
Courtesy of PONCE INLET REALTY, INC, Angela Koper  Listing Contact: 386-761-3004

Overview

Active

Listed Aug 19, 2026

Updated Aug 21

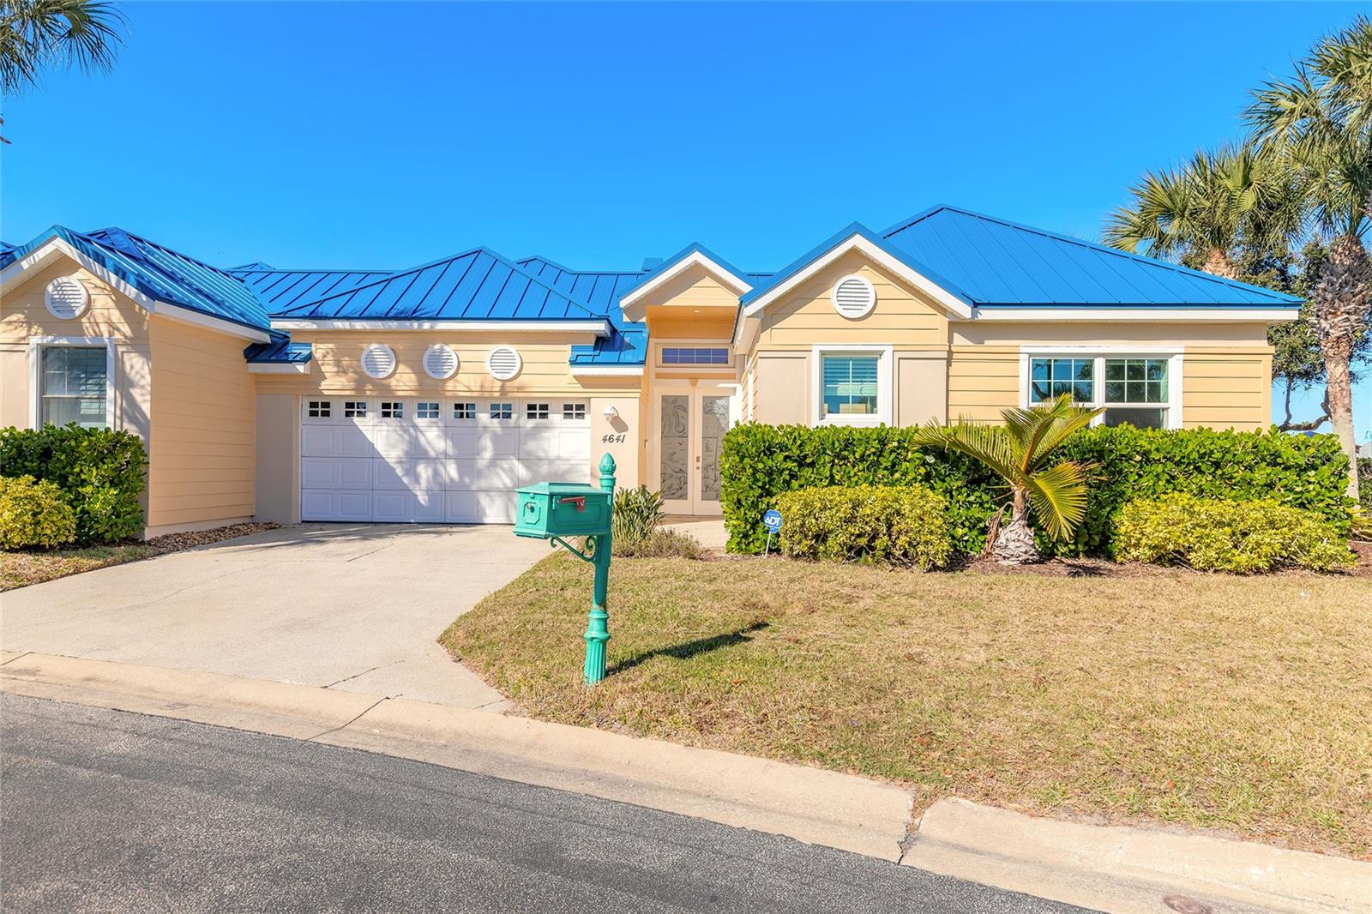
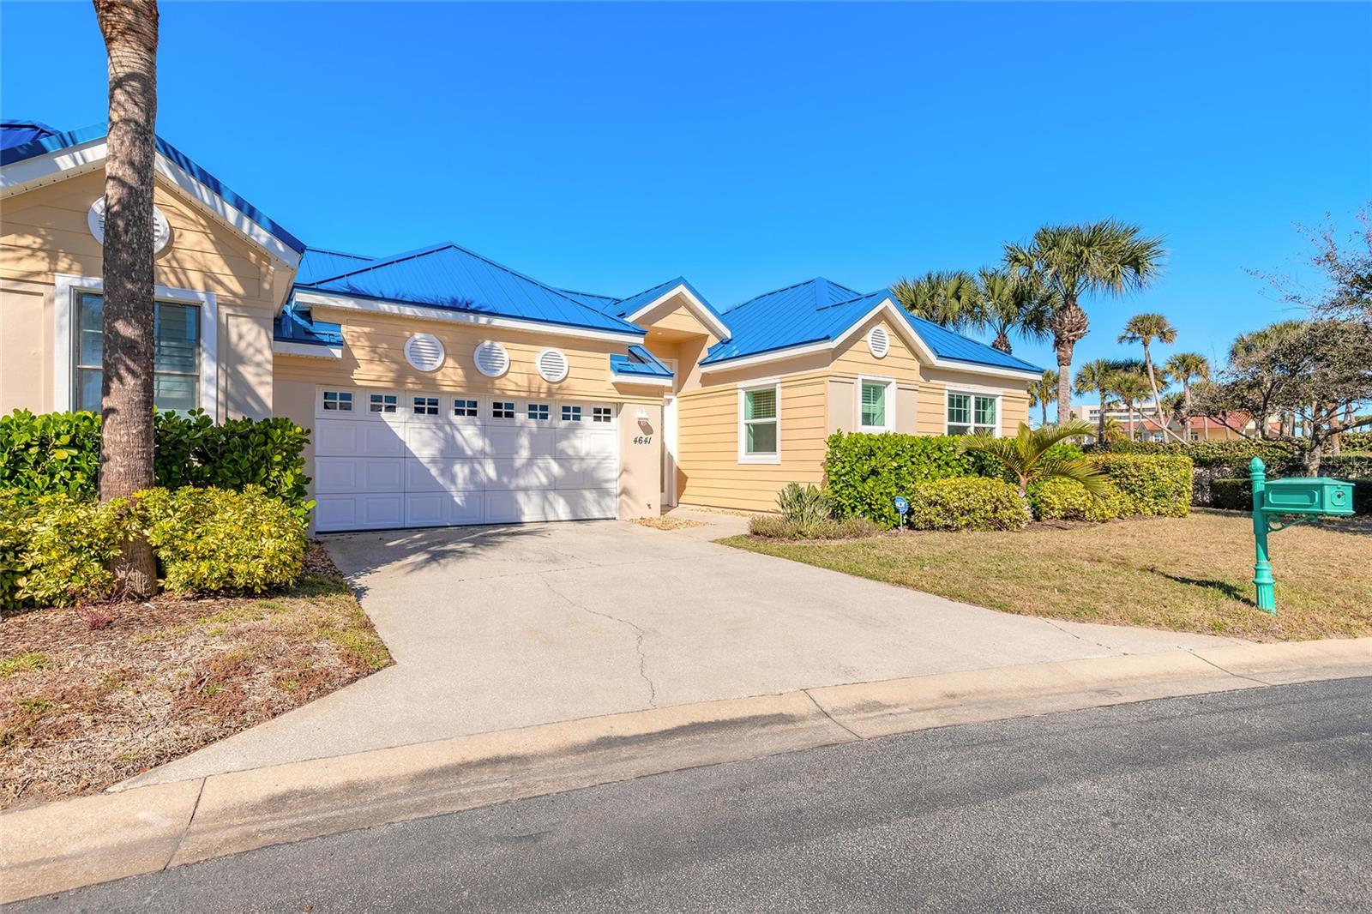
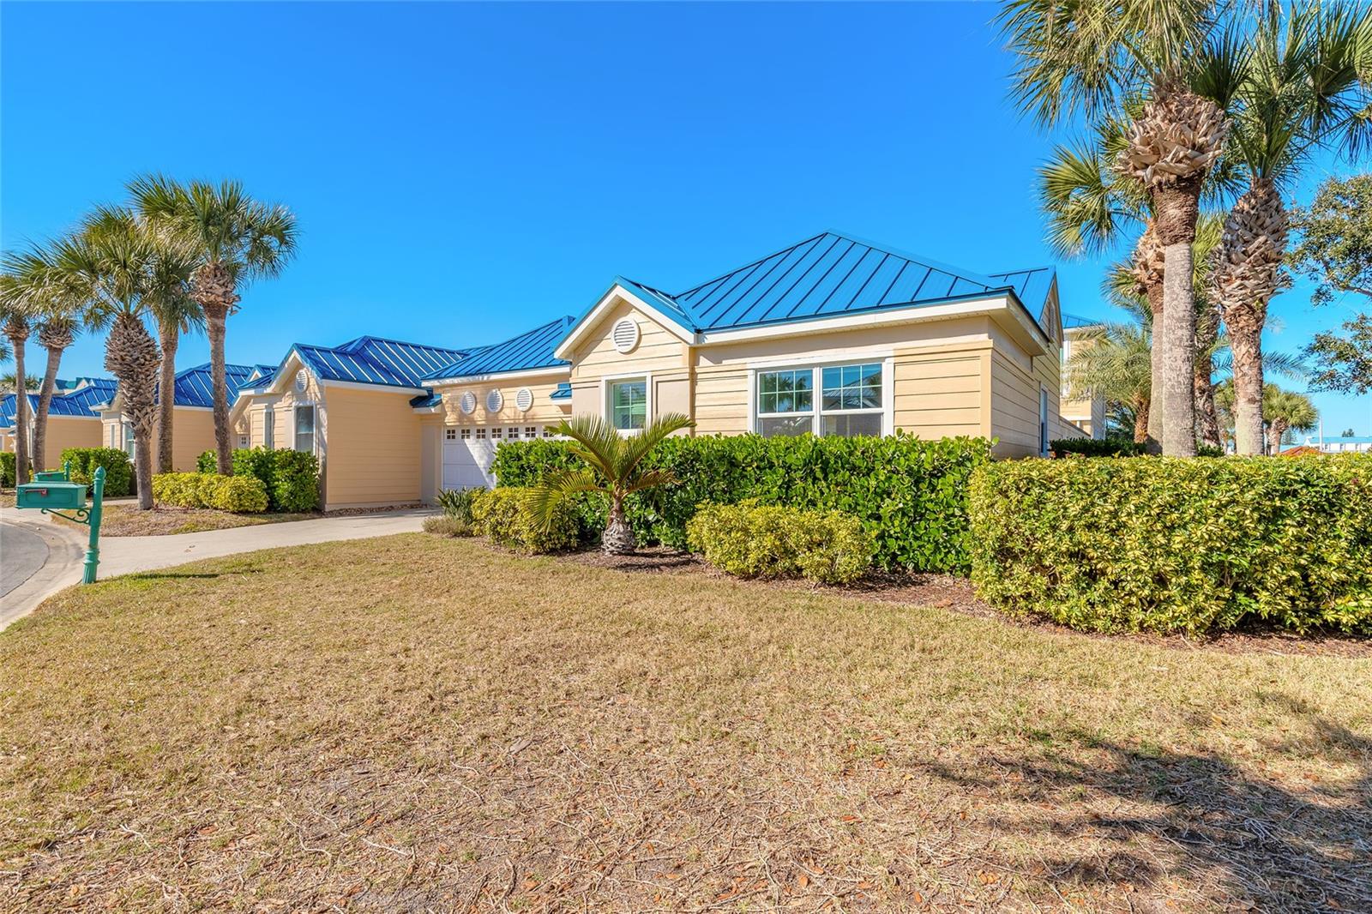
One-of-a-Kind Luxury Residence with Private Pool & Guest House , This rare and remarkable end unit in Harbour Village Golf & Yacht Club is one of the largest in the community, offering over 3,300 square feet of living space and more than 5,000 total square feet, including your own private heated pool, in-ground spa, and detached guest house. Beautifully updated, this residence includes 4 bedrooms and 4 full bathrooms. The separate guest house features a full bath, kitchenette, and sitting area overlooking the tranquil pool courtyard, ideal for visitors, extended family, or a private studio. Enjoy the soothing sounds of the waterfall as you relax in your own backyard retreat. The main home is filled with natural light thanks to 8' sliding glass doors and showcases elegant travertine and tile flooring throughout, soaring 10' ceilings, custom closets, a newer AC system, newer appliances, and a newly epoxied oversized 2-car garage. Upstairs, you'll find a private bedroom suite with full bath, a balcony overlooking the pool, and an expansive 24' x 25' lounge area, perfect for a media room, home office, or fitness space. Additional upgrades include a brand-new roof and fresh exterior paint on the building. As part of the exclusive Harbour Village community, residents enjoy world-class amenities such as a private beach club on the no-drive beach, a 9-hole par 3 golf course, tennis courts, marina, fitness centers, pools, walking trails, a fishing pier, and an on-site restaurant. This is a rare opportunity to own a luxurious, resort-style residence in one of Ponce Inlet's most coveted gated communities. Schedule your private showing today

$7,817/mo

Est. mortgage payment based on a $1,175,000 home price.

All estimates are provided by Luxury Presence for informational purposes only. Actual amounts may vary.

Additional information

MLS® ID
NS1088806

Interior Features

Bedrooms
4
Bathrooms
4
Fireplace
Yes
Cooling
Yes
Heating
Yes
Basement
No

Other Property Details

Taxes
$13,491
Tax Frequency
Annually
Association Fee Frequency
Monthly
Secondary Association Fee
$1,172
Secondary Association Fee Frequency
Quarterly
Garage
Yes
Pets Allowed
Yes
Pool
Yes
55+/Senior Community
No

Also listed on DBAAR

Listings courtesy of Stellar MLS as distributed by MLS GRID

All information deemed reliable but not guaranteed and should be independently verified. All properties are subject to prior sale, change or withdrawal. Neither listing broker(s) nor The Cook Group Luxury Real Estate shall be responsible for any typographical errors, misinformation, misprints and shall be held totally harmless. Properties displayed may be listed or sold by various participants in the MLS. 

Based on information submitted to the MLS GRID as of 8:10 PM UTC on 9/30/2026. All data is obtained from various sources and may not have been verified by broker or MLS GRID. Supplied Open House Information is subject to change without notice. All information should be independently reviewed and verified for accuracy. Properties may or may not be listed by the office/agent presenting the information.

©2026 Stellar MLS . All rights reserved.

DMCA Notice

Powered by Luxury Presence